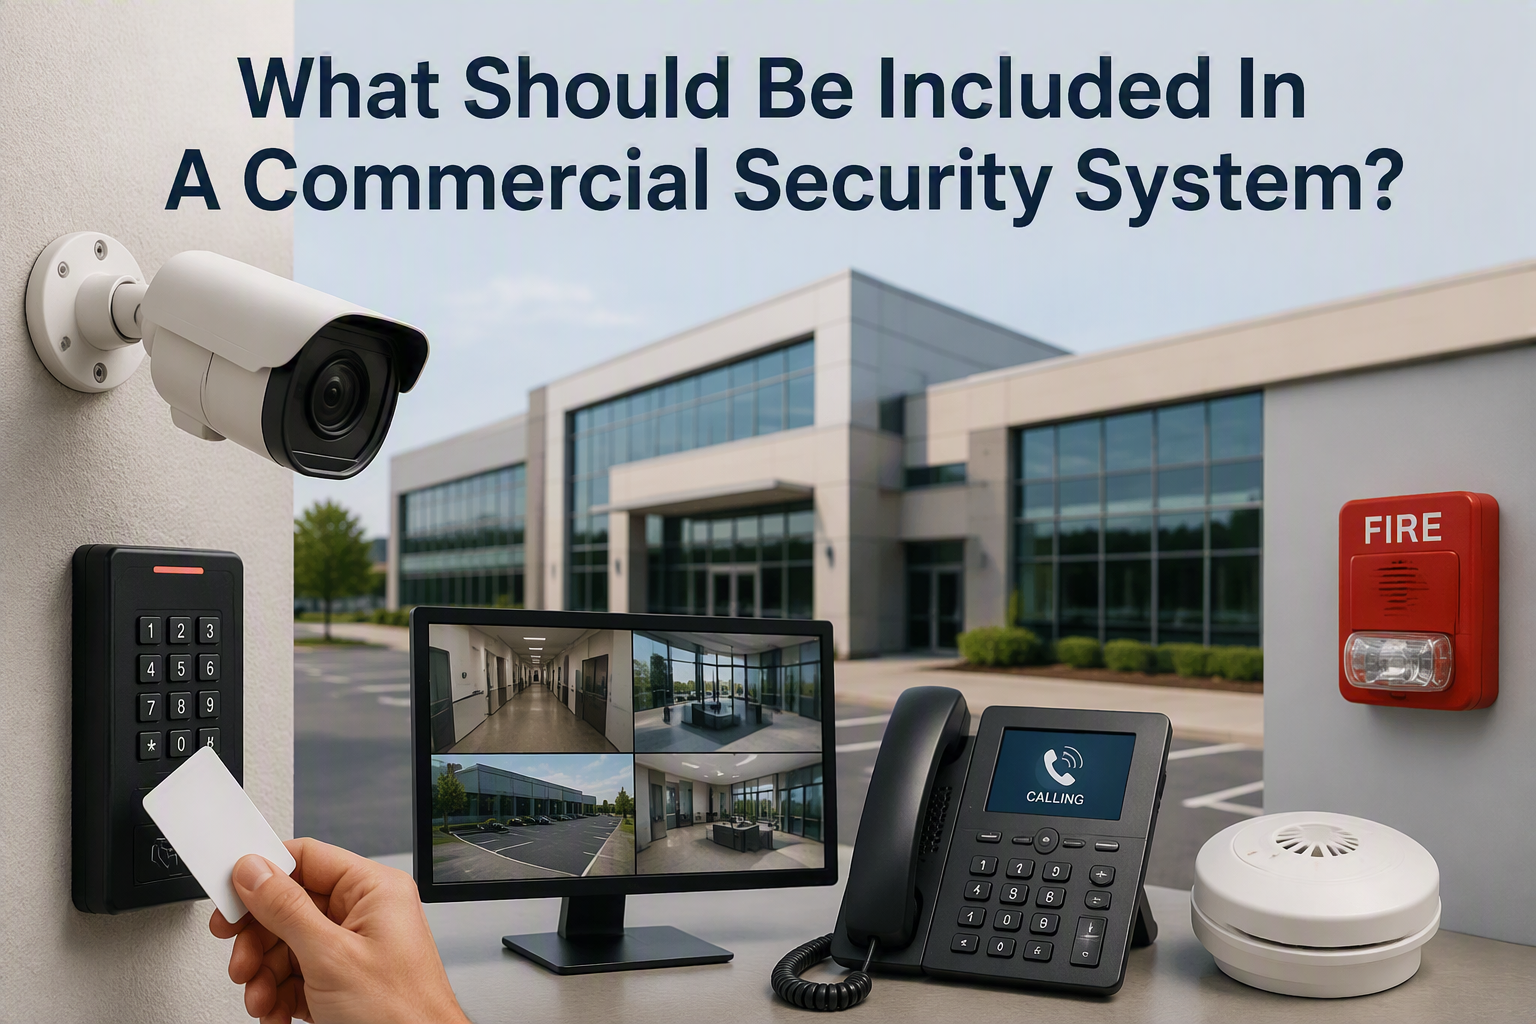

To plan security and network infrastructure for new commercial premises, start early, map how the building will be used, agree what needs protecting, then design the cabling, comms cabinet, CCTV, access control, Wi-Fi and network equipment around the same layout.
That is the direct answer. The best time to plan these systems is before desks, walls, racking, doors, counters and meeting rooms are fixed. Leaving security and network decisions until the end of a fit-out can lead to exposed cables, awkward camera positions, weak Wi-Fi coverage, overloaded cabinets and expensive remedial work.
Electronic Security Protection helps businesses plan and install practical security and network infrastructure for commercial premises, including structured cabling, CCTV, access control, wireless links and supporting network equipment.
Start With the Business Use of the Building
New premises should be planned around the way people, vehicles, equipment and visitors will actually move through the site. Before choosing hardware, define how the building will operate on a normal working day.
Map Staff, Visitor and Delivery Routes
Mark the main entrance, reception, staff doors, delivery points, loading bays, car parks, offices, stockrooms, plant rooms, meeting rooms and restricted spaces. This helps show where network points, cameras, access readers, wireless access points and cabinet locations may be needed.
Why This Matters Before Installation
If the layout changes after cabling and security equipment have been installed, the system may no longer cover the right areas. Planning around real routes reduces the chance of blind spots, poor cable routes and doors that need extra work later.
Plan Structured Cabling Early
Structured cabling is the physical foundation for much of the building technology. It can support computers, phones, printers, wireless access points, CCTV cameras, access control equipment and other connected systems.
Where Data Points May Be Needed
Think beyond desk positions. Data points may be needed for reception desks, meeting rooms, printers, digital displays, wireless access points, CCTV cameras, comms cabinets, access control equipment, warehouse workstations and future expansion areas.
Allow For Future Changes
It is usually easier to include sensible spare capacity during a fit-out than to add new cable routes once ceilings, flooring and furniture are finished. Electronic Security Protection provides structured data cabling for commercial premises, including Cat5e, Cat6, Cat6A and fibre optic cabling where required.
Choose A Suitable Comms Cabinet Location
The comms cabinet is where the network comes together. It may contain patch panels, switches, routers, firewalls, CCTV recorders, fibre equipment, power distribution and labelled cable connections.
What Makes a Good Cabinet Location?
The best location is secure, dry, accessible for maintenance, close enough to practical cable routes and not likely to be blocked by stock, furniture or day-to-day activity. It should also have suitable power and enough room for engineers to work safely. Ideally it will also be cooled by air conditioning.
Avoid The Cupboard Problem
A cabinet hidden in a hot, cramped storage cupboard may be difficult to maintain and more likely to become untidy over time. If the business expects to add cameras, access control, Wi-Fi or extra desks, allow space from the start.
Design CCTV Around Purpose, Not Just Coverage
CCTV should be planned around what each camera needs to achieve. A camera may need to identify people at an entrance, monitor a car park, cover a stockroom door, watch a loading bay or provide wider awareness of a yard.
Important CCTV Areas To Review
Typical areas include external entrances, reception, staff doors, tills, trade counters, corridors, stockrooms, yards, loading bays, car parks and external boundaries. Lighting, camera height, field of view and recording quality all affect whether footage is useful.
Plan Before Walls and Services Are Finished
Camera positions can be harder to correct after a fit-out. Electronic Security Protection installs business CCTV systems for commercial premises, so cabling, camera locations and recorder requirements can be considered before the building is in full use.
Build Access Control into the Door Plan
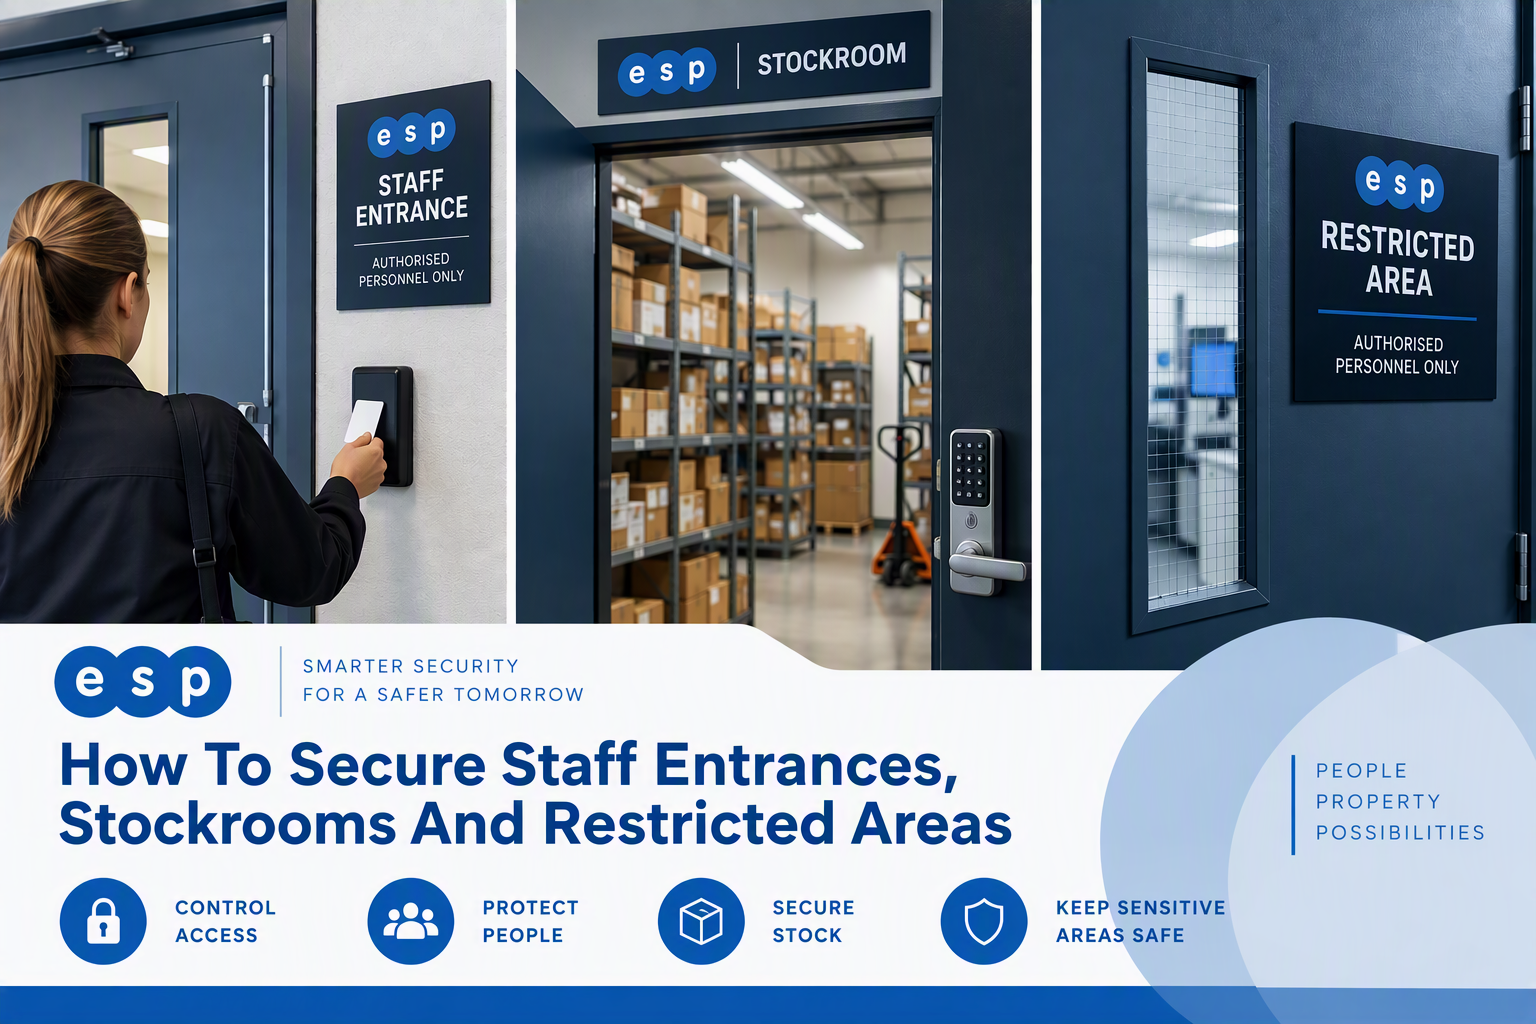
Access control should be considered when doors, locks, staff entrances and restricted areas are being planned. It is much easier to allow for door controllers, readers and cabling before the final door schedule is fixed.
Which Doors May Need Access Control?
Common examples include staff entrances, internal office doors, stockrooms, plant rooms, server rooms, shared entrances, warehouse doors and restricted corridors. Not every door needs access control, so priorities should be based on risk and day-to-day use.
Plan Permissions Early
Think about who should access each area: staff, managers, cleaners, contractors, visitors or delivery teams. Electronic Security Protection installs access control systems for commercial premises, including Paxton Net2 cards, fobs, PIN readers, door controllers, permissions and audit trails.
Plan CCTV And Access Control Together
CCTV and access control often protect the same areas. Access control can show that a door was used; CCTV can show what happened around that door.
Where Joined-Up Planning Helps
Staff entrances, stockrooms, loading bays, restricted rooms and out-of-hours access points are good examples. If a door event needs to be reviewed later, nearby CCTV footage may provide useful context.
Avoid Disconnected Systems
Planning the systems separately can lead to controlled doors with no useful camera view, or cameras watching areas where no access record exists. A joined-up design is usually easier to manage and support.
Include Wi-Fi And Wireless Links In The Infrastructure Plan
Wi-Fi should be planned as part of the building infrastructure, not added as an afterthought. Wireless access points need power, cabling and suitable locations based on the building layout.
Think About Coverage And Device Density
Office areas, meeting rooms, reception spaces, warehouse zones and visitor areas may all need different coverage. Racking, walls, machinery and building materials can affect signal performance.
Separate Buildings And Remote Areas
Some sites need to connect a second building, yard, gate, camera position or temporary office. Where cabling is difficult, a point-to-point wireless link may be a practical option, subject to line of sight and site conditions.
Consider Safety, Fire And Compliance Requirements
Security equipment must not create safety problems. Door security, access control, visitor routes, emergency exits and cable routes should all be planned with the wider building responsibilities in mind.
Vehicle And Pedestrian Routes
For sites with yards, loading bays or car parks, the layout should consider how people and vehicles move. HSE guidance explains that vehicle routes must be far enough away from doors, gates and pedestrian routes where pedestrian safety could be affected.
Fire Safety Responsibilities
Workplace fire safety also needs to be considered. GOV.UK says the responsible person must carry out and regularly review a fire risk assessment of the premises. Security changes should not block escape routes or make emergency exit procedures harder to follow.
Plan Privacy and Network Security from the Start
Modern security systems often use connected devices, remote access, apps and networked recorders. That means privacy and network security should be part of the design.
CCTV Privacy and Data Protection
If CCTV captures identifiable people, the business should consider purpose, signage, access to footage, retention and how requests for footage will be handled. The ICO provides guidance for organisations using CCTV and video surveillance.
Network Segmentation And Device Security
Cameras, access control controllers and network equipment should be configured securely. The NCSC network security fundamentals guidance explains that network segmentation means breaking a network down into smaller networks. This can be useful when separating guest Wi-Fi, office devices and security equipment.
Prepare For Handover and Future Support
A good installation should leave the business with a system that can be understood and supported later. This means documentation is important.
What Should Be Documented?
Useful handover information includes cabinet layouts, cable labels, network point schedules, camera locations, access control doors, admin details, maintenance requirements and any agreed responsibilities.
Why Handover Matters
If no one knows which cable serves which desk, camera or door, future support becomes slower and more expensive. For existing sites that have grown untidy over time, Electronic Security Protection has also explained why a comms room refresh is a smart investment.
Commercial Premises Infrastructure Checklist
- Map staff, visitor, delivery and vehicle routes
- Identify entrances, exits, stockrooms and restricted areas
- Plan data points for desks, Wi-Fi, CCTV and access control
- Choose a secure and accessible comms cabinet location
- Agree which doors need controlled access
- Plan camera positions around purpose and visibility
- Consider lighting, yards, car parks and loading areas
- Allow spare cabling and cabinet capacity for future growth
- Review fire exits, escape routes and safety responsibilities
- Document the installation for handover and support
Talk To Electronic Security Protection About Your New Premises
Planning security and network infrastructure early can make a new commercial premises easier to operate, easier to secure and easier to support as the business grows.
Call 0330 2020118 or contact Electronic Security Protection to discuss your new premises, fit-out or infrastructure project.