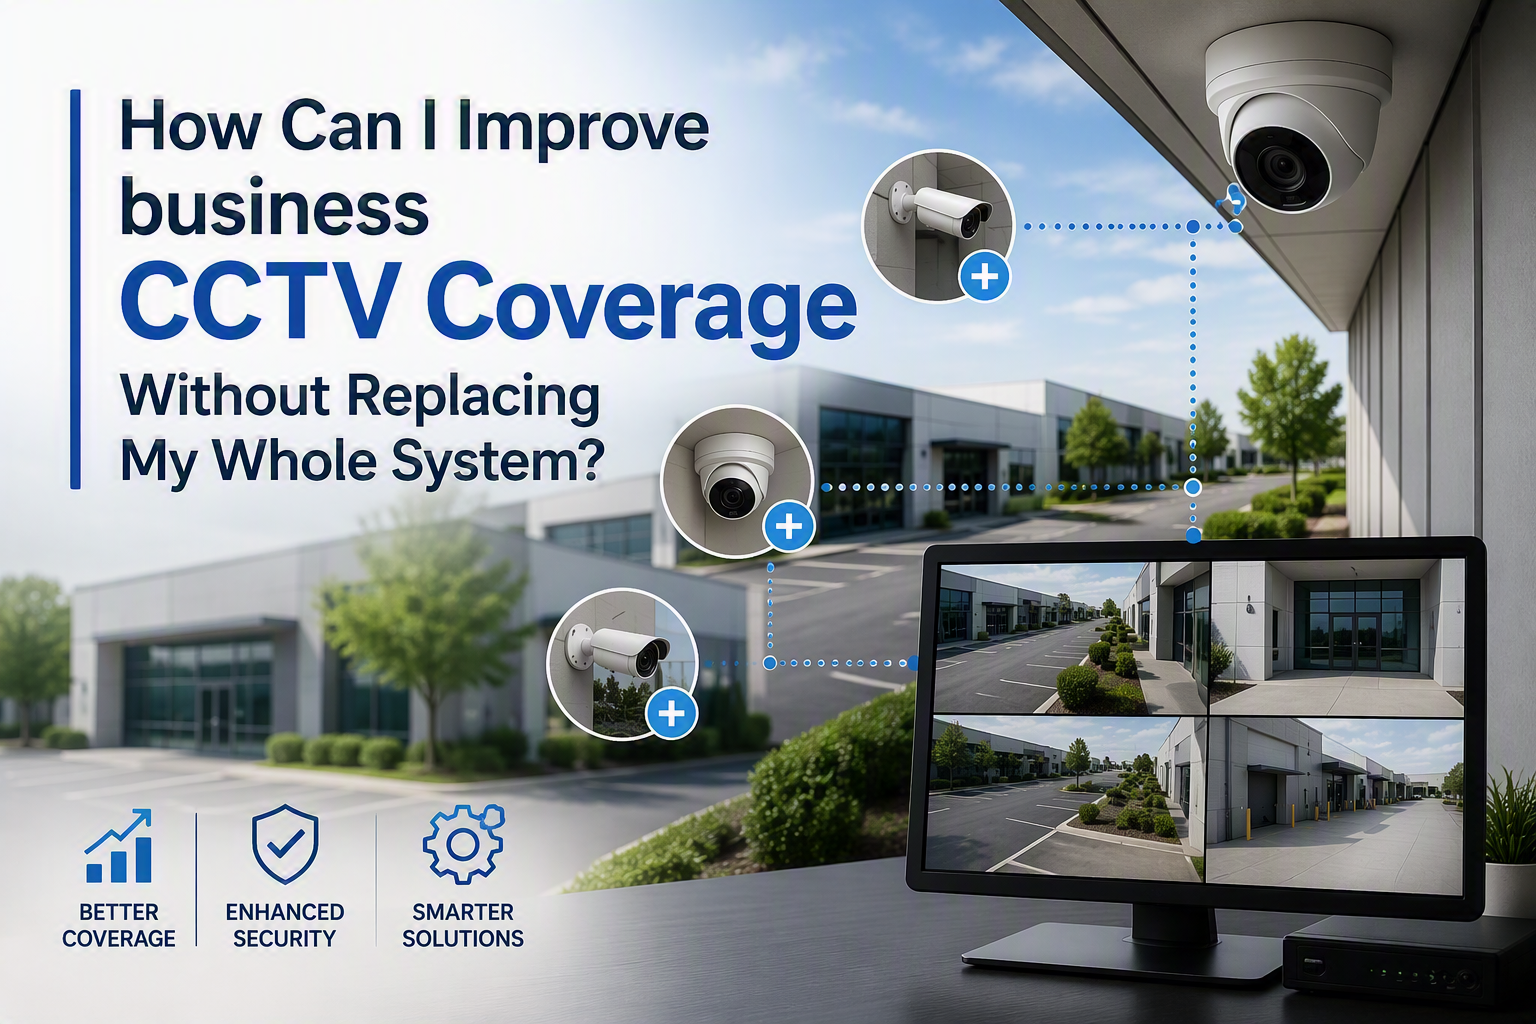
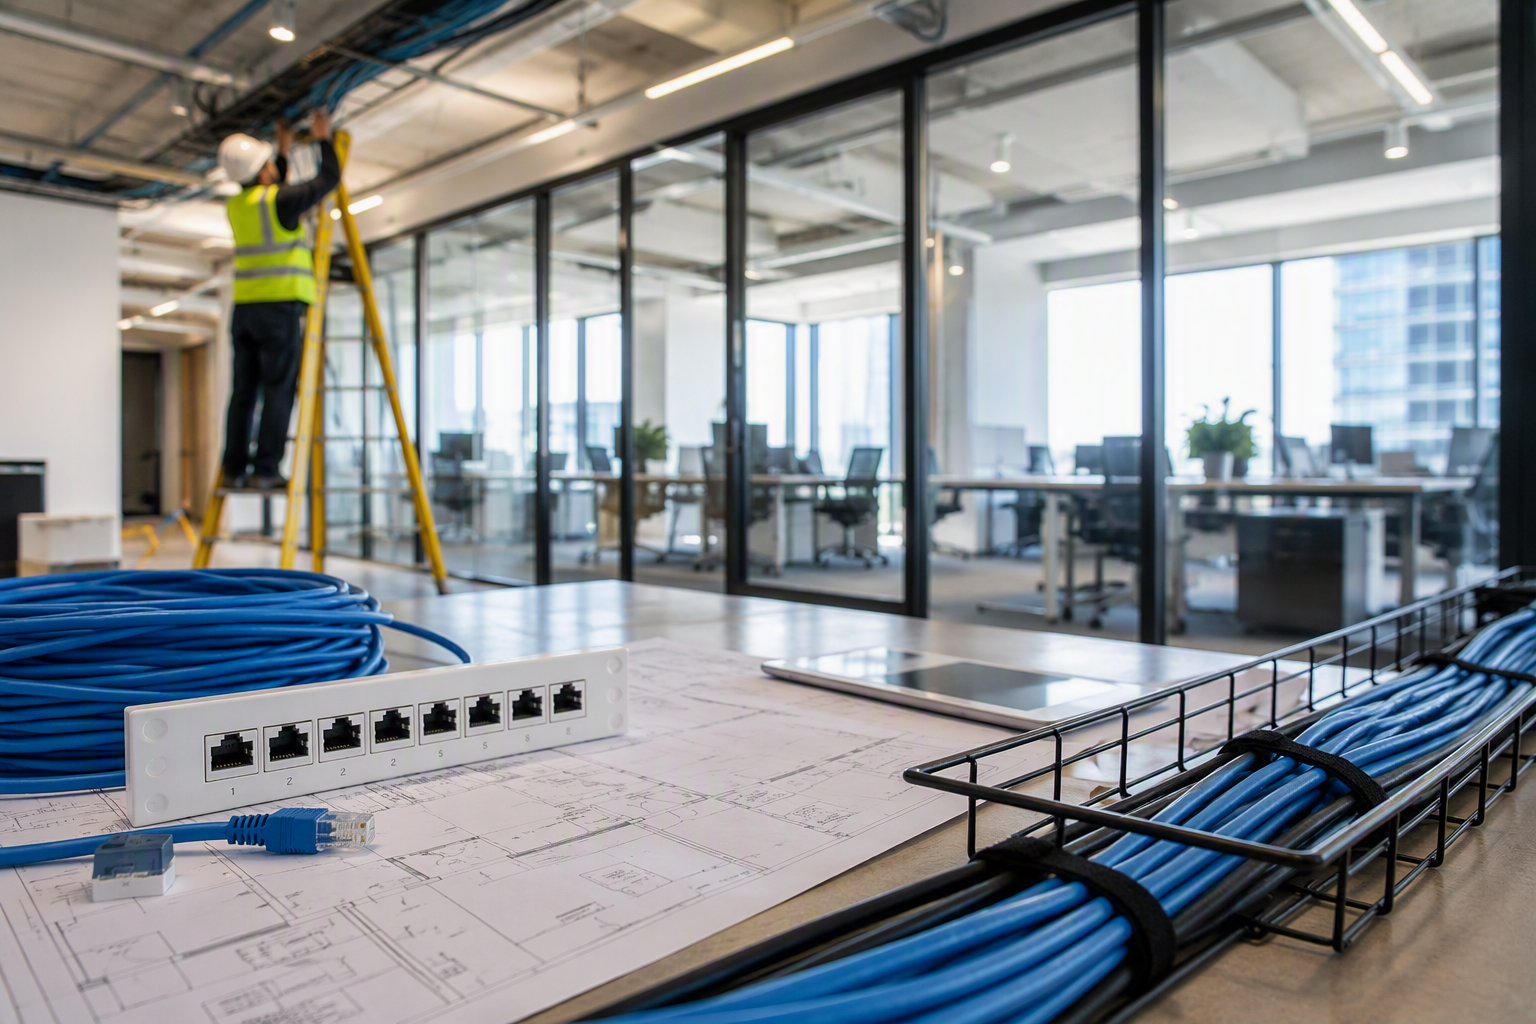
You need to start planning data cabling for a new office fit-out before ceilings, walls and floors are closed. Start with the floor plan, count the people and devices that need network access, allow for future growth, then design cable routes, network points, floor boxes, cabinets and Wi-Fi access points before the wider fit-out begins.
That is the direct answer. The practical answer is that your cabling needs to support how the office will actually work. Computers, VoIP phones, printers, wireless access points, meeting-room screens, CCTV systems, access control systems and other connected systems all rely on the same physical network infrastructure. If the cabling is rushed or under-specified, the problems usually appear later as slow connections, messy cabinets, poor Wi-Fi coverage and expensive rework.
Start With A Clear Project Brief
Every successful data cabling project needs a clear brief. Before anyone starts pulling cable, agree what the network must support, who is responsible for decisions and what the finished installation should include.
Your brief should cover the number of staff, where desks and meeting rooms will sit, which systems need network connections and whether the office layout is likely to change over the next few years. It should also define the expected handover documents, such as labelled drawings, test results and cabinet schedules.
One person should own the cabling decision-making process. Without one clear owner, cabling decisions can be split between contractors, electricians, landlords and furniture suppliers, which is where problems start.
Review The Floor Plan Before Specifying Network Points
The floor plan is the most important planning document. It should show desks, meeting rooms, reception areas, storage spaces, comms rooms, printers, screens, wireless access points and any fixed equipment that needs a connection.
For desk areas, plan enough network points for everyday use and future changes. Many offices choose at least two data points per workstation, especially where users may need a computer and VoIP phone. Hot desks, touchdown spaces and shared work areas may need a different layout, but they still need planned connectivity rather than last-minute extension cables.
Meeting rooms often need more cabling than expected. Screens, video conferencing equipment, room booking panels, phones and access points may all require network connections. If you are also planning meeting-room screens or presentation spaces, it may help to read our guide on what a conference room needs.
Plan For Growth Before The Office Opens
Office fit-outs are expensive to revisit. It is usually easier and cheaper to allow spare capacity during the project than to reopen ceilings or lift floors after staff have moved in.
Plan for realistic growth over the next three to five years. That might mean additional network points at desks, spare ports on patch panels, space in the data cabinet, extra switch capacity or containment routes that can accept additional cabling later.
You do not need to overbuild, but the installation should not be designed only around day-one requirements. Spare capacity makes future moves and changes much simpler.
Choose The Right Cabling For Each Part Of The Office
The right cable depends on the building, equipment, bandwidth requirements and expected lifespan of the office. ESP Projects installs Cat5e, Cat6, Cat6A and fibre optic cabling, but the right choice depends on the job.
Cat5e may still be suitable when extending some existing networks or supporting basic connectivity. For a new office fit-out, many businesses choose Cat6 or Cat6A to avoid limiting future performance.
Cat6 is a common choice for modern office network cabling and can provide a strong foundation for computers, phones, printers, access points, IP cameras and other connected devices. Cat6A can support higher bandwidth requirements and may be appropriate for busier networks, longer cable runs or offices that want additional headroom.
Fibre optic cabling is often used for backbone links, connections between floors, links between buildings or routes where longer distances and higher capacity are needed. Fibre is also resistant to electromagnetic interference, making it useful around some plant rooms, workshops and industrial environments.
Structured cabling should follow recognised design principles. ISO/IEC 11801-1 specifies general requirements for generic cabling systems for customer premises, which is why professional design, installation and testing matter on commercial projects.
Think About Wi-Fi Before The Ceiling Closes
Wi-Fi performance depends heavily on access point placement. Wireless access points need data cabling back to the network, so they should be planned before ceilings are closed and decoration is complete.
Do not place access points wherever a spare socket happens to be available. Consider walls, meeting rooms, open-plan areas, high-density spaces and the number of devices that will connect at busy times.
If your office has separate buildings or areas where physical cabling is not practical, a point-to-point Wi-Fi link may be worth discussing early. These can help connect separate areas of a site when running a physical cable is not the best option.
Design The Comms Room And Data Cabinet Properly
The comms room or data cabinet is the centre of the network. It needs enough space for patch panels, switches, routers, firewalls, power distribution, cable management and future expansion.
Choose a secure location with controlled access. Good cabinet design should include labelled patch panels, tidy cable management, suitable power provision and space for future equipment.
If you are still mapping out how your wider network should fit together, our guide on what an IT network is gives a useful overview of the connected devices and infrastructure involved.
Coordinate Data Cabling With Other Trades
Data cabling should be coordinated with the wider office fit-out. Electricians, HVAC contractors, furniture installers, flooring contractors and security engineers may all need access to the same areas at different stages.
Agree cable routes before work begins. Data cables should be routed safely, supported properly and kept away from sources of interference where possible. Power and data should not be treated as the same trade just because both use cable routes; network cabling has its own performance requirements and testing standards.
Coordination is especially important where desks are away from walls. Floor boxes can provide a clean route for power and data to desk clusters, helping avoid trailing cables and last-minute compromises.
Include CCTV, Access Control And Digital Displays
Modern offices often need more than desk data points. CCTV cameras, access control readers, door entry systems, alarm equipment, display screens and meeting-room technology may all need network connections.
If these systems are planned separately, the result can be duplicated cabling, extra disruption and equipment that is harder to manage. A better approach is to plan the cabling, networking and connected systems together.
ESP Projects can support the infrastructure behind commercial CCTV, Paxton Net2 access control and wider security services. Our article on the benefits of CCTV and access control also explains why planning these systems together can make the final installation more effective.
Testing, Labelling And Handover
A data cabling installation is not complete when the cables are hidden in the ceiling. It should be tested, labelled and handed over properly.
Professional cable testing helps confirm that installed links perform as expected. Fluke Networks describes cable certification as a way to test and certify twisted-pair cabling against industry standards, including Cat5e, Cat6 and Cat6A systems.
Labels should match at both ends of each cable. The data outlet, patch panel and handover drawing should use a consistent naming system so future support engineers can identify connections quickly. Ask for test results, cabinet details and any as-built drawings before the office is handed over.
What Does Office Data Cabling Cost?
The honest answer is that office data cabling costs depend on the number of network points, cable type, building access, ceiling or floor routes, cabinet requirements, working hours and whether fibre optic links or additional equipment are needed.
A small office requiring a few additional points will be very different from a complete fit-out with multiple rooms, floor boxes, fibre links, cabinets, wireless access points and security systems. The best starting point is a floor plan and a clear schedule of what needs to be connected.
Rather than relying on generic cost ranges, ask for a quotation based on the actual layout and specification. This gives you a more realistic price and reduces missing essential work from the budget. However, if you wanted to push for a ball-park figure, you would be looking in the region of £150 – £200 per double network socket.
Office Fit-Out Data Cabling Checklist
- Final floor plan reviewed before cabling starts
- Workstations, meeting rooms and shared areas mapped
- Network points specified for desks, printers, screens and equipment
- Wi-Fi access points planned before ceilings close
- CCTV, access control and door entry requirements included
- Comms room or data cabinet location agreed
- Patch panel and cabinet capacity allowed for growth
- Cable routes coordinated with electrical and fit-out contractors
- Cabling tested, labelled and commissioned before handover
- Handover documents, test results and drawings stored safely
FAQs
When should data cabling be planned during an office fit-out?
Data cabling should be planned as early as possible, ideally once the office layout and furniture plan are available. It should be installed before ceilings, walls and floors are closed.
How many data points does each desk need?
Many offices plan at least two data points per workstation, but the right number depends on how employees work, whether VoIP phones are used and how much spare capacity the business wants.
Is Cat6 or Cat6A better for a new office?
Cat6 is suitable for many modern office networks. Cat6A offers additional bandwidth and future capacity, so it may be better for higher-density offices or businesses planning for longer-term growth.
Should electricians install network cabling?
Some electricians can install data cabling, but structured network cabling should be installed and tested by people who understand network performance, cable routing, patch panels, labelling and certification.
Talk To ESP Projects About Your Office Fit-Out
Good office cabling is rarely noticed when it works, but it quickly becomes a problem when it is missing, messy or poorly planned. The best time to get it right is before the fit-out begins.
ESP Projects can help plan, install, test and support the structured cabling behind your new office. From Cat6 and Cat6A cabling to fibre optic links, network points, cabinets, Wi-Fi access points and connected security systems, our engineers can help create infrastructure that is ready for day one and flexible enough for the future.
Call 0330 2020118 or contact ESP Projects to discuss your office fit-out and request a quotation.